
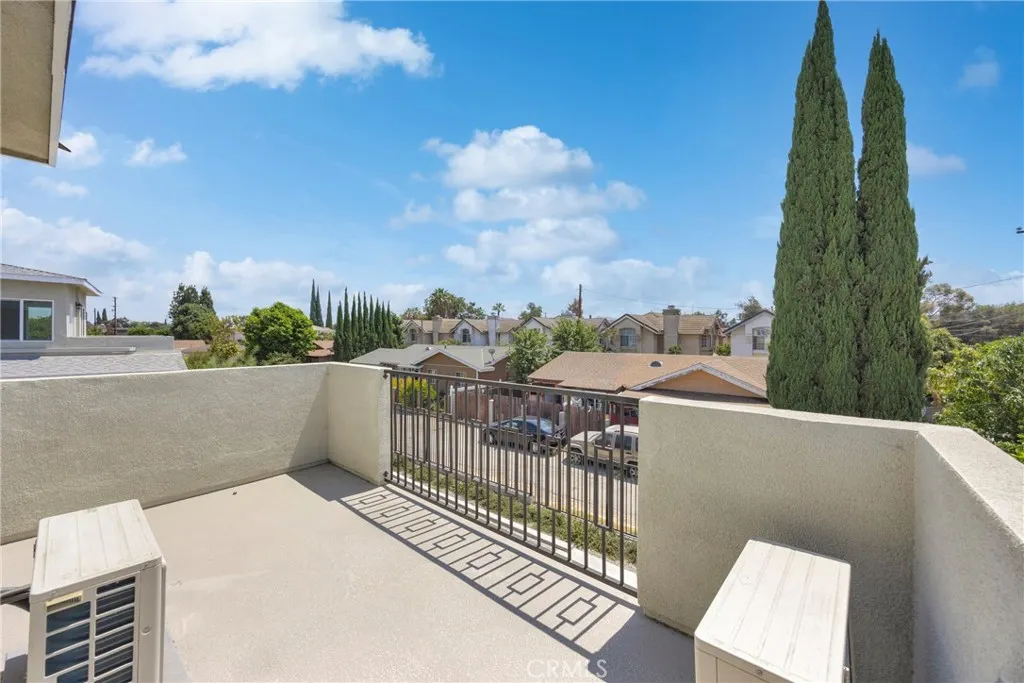
Price Reduction - Views
Address
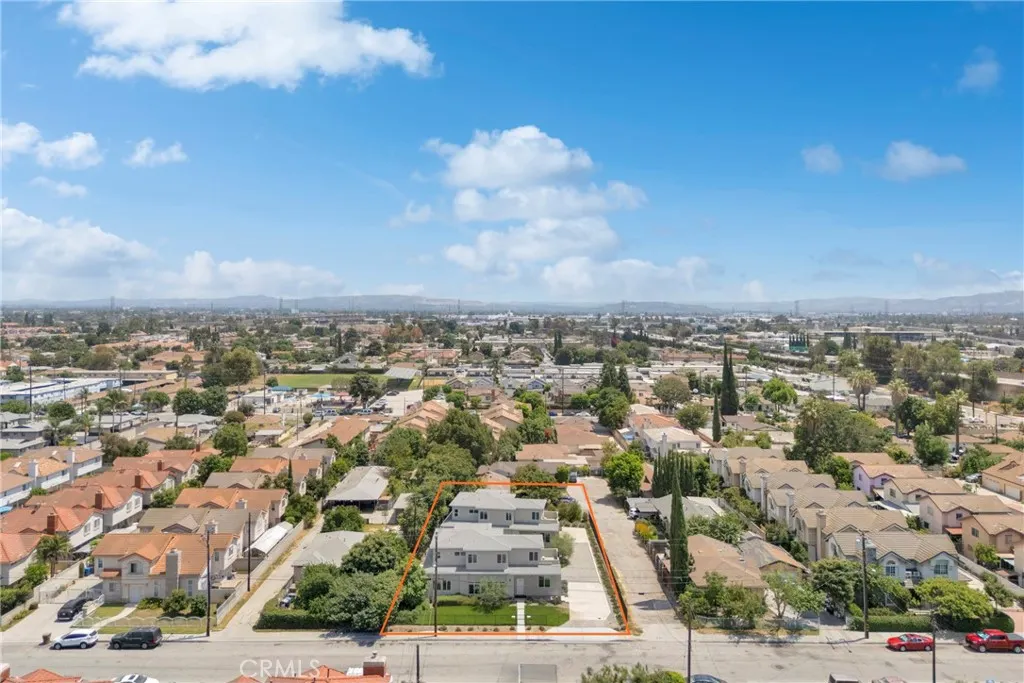
3444 Whistler Avenue, El Monte, CA
Price
$ 1,938,000
Property Attributes
- MLS#PW26181082
- TypeSingle Family
- Listing Status Active
- CountyLos Angeles
- CityEl Monte
- Area El Monte
- Zip91732
- Style
- Year Built2023
- Price$ 1,938,000
- Bedrooms8
- Full Bathrooms8
- Half Bathrooms0
- Sqr Footage4214
- Lot Size0.2559 Acres
Data Source:
California Regional MLS (CRMLS)
Property Description
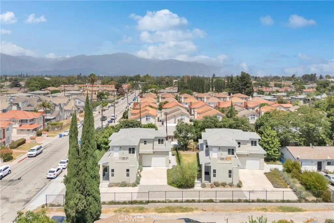
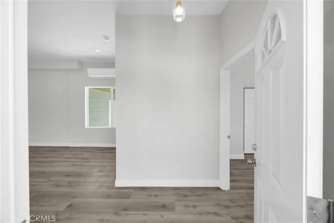
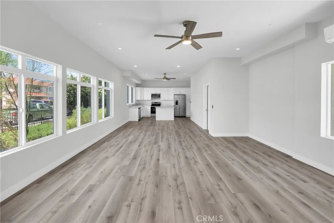
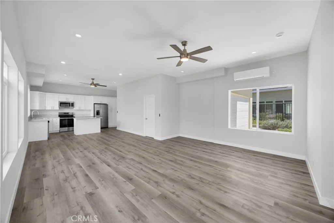
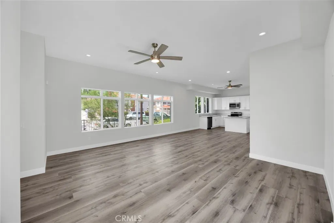
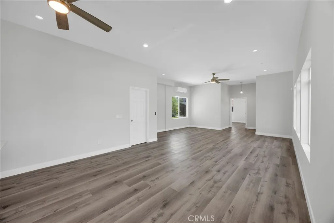
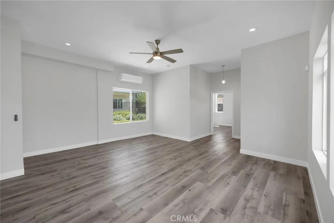
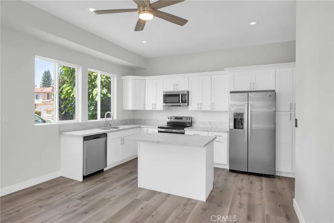
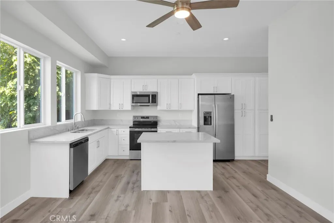
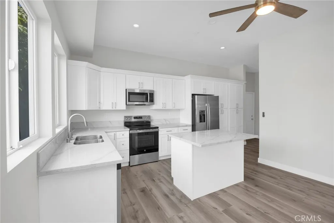
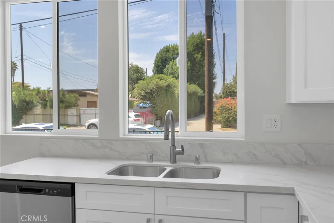
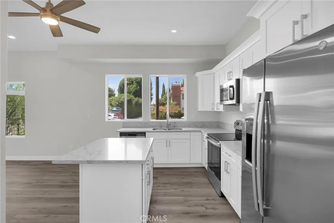
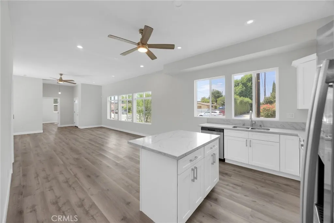
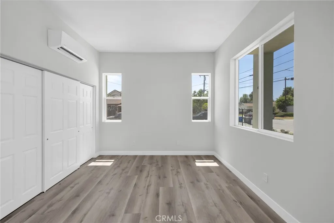
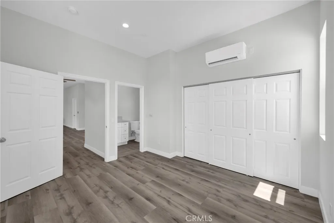
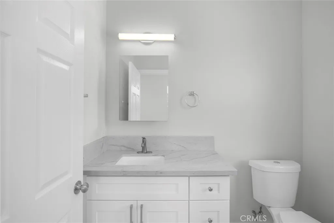
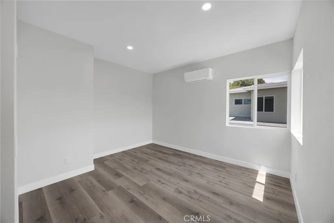
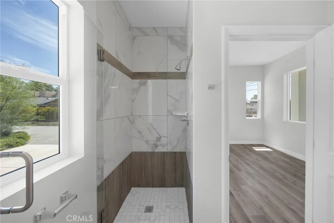
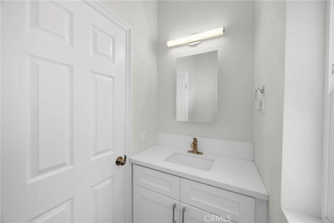
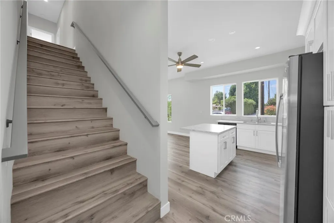
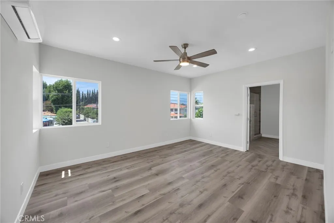
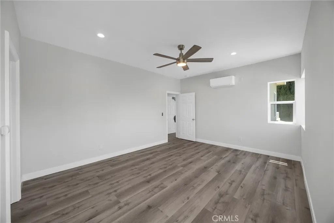
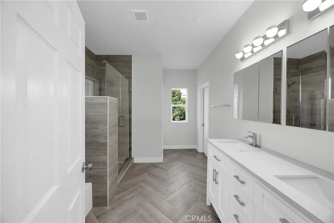
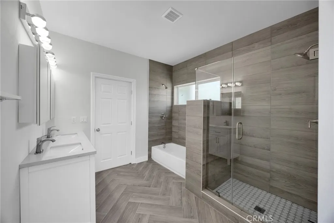
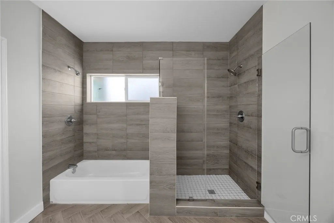
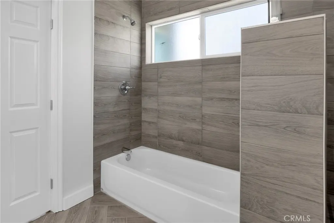
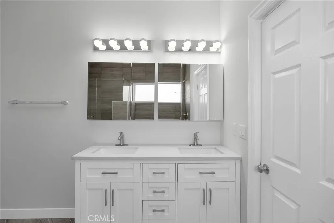
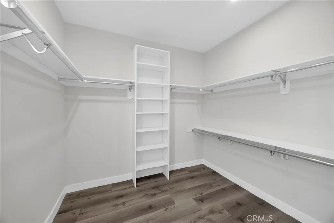
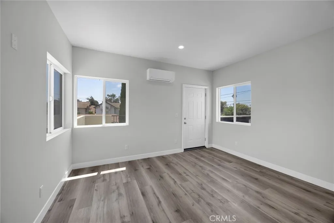
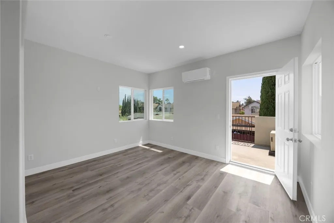
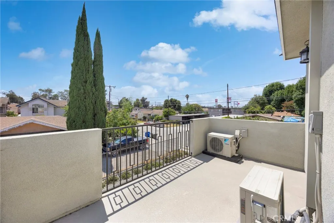
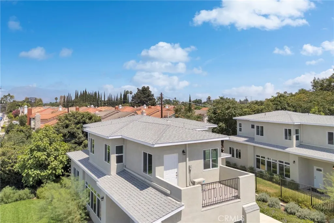
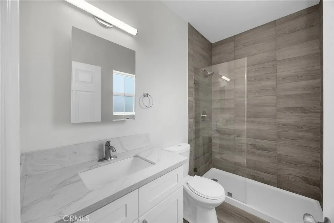
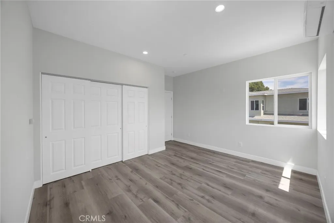
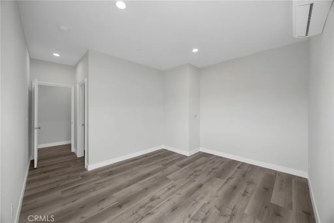
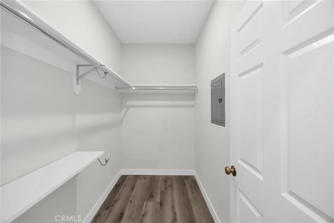
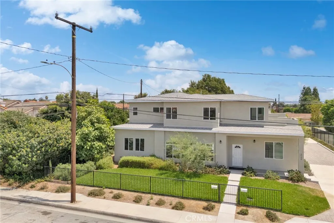
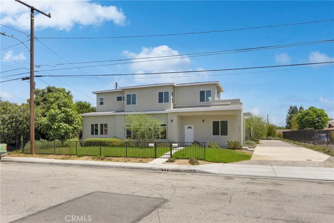
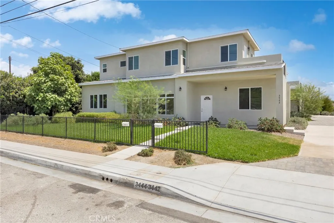
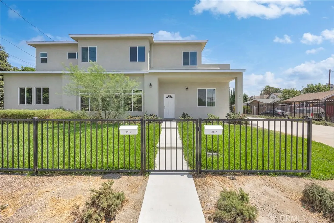
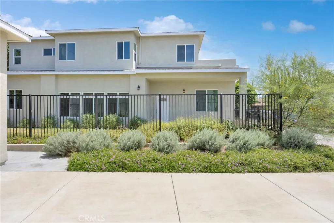
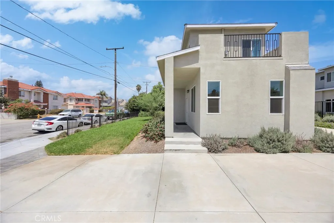
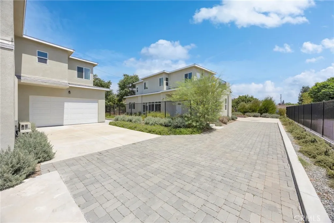
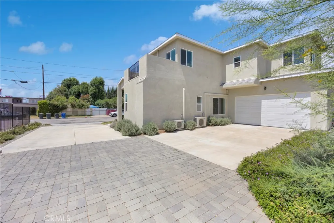
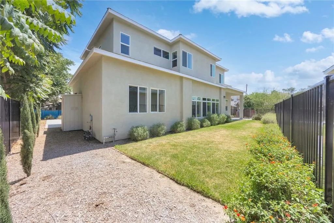
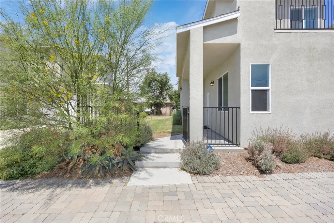
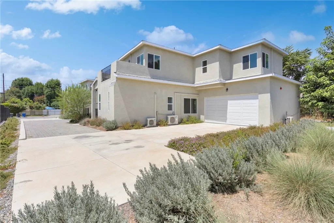
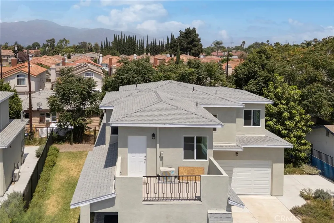
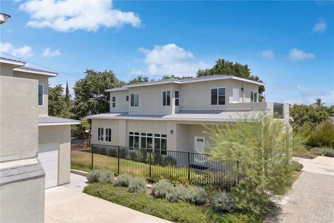
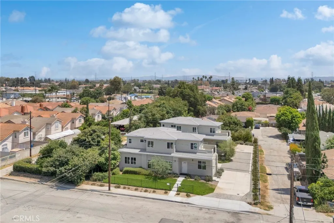
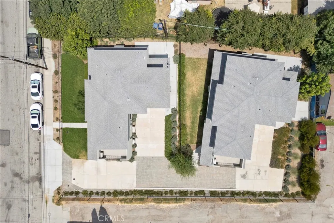
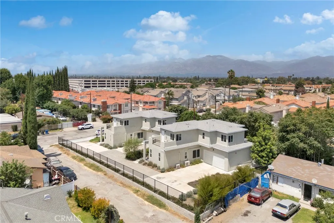
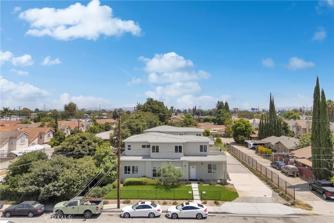
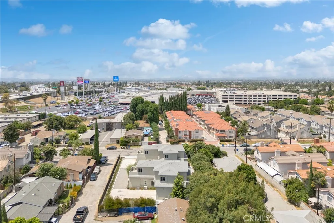
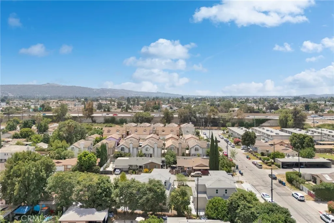
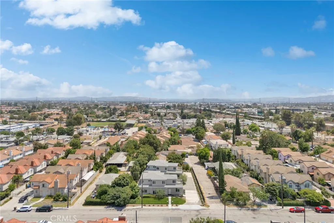
A rare opportunity to secure TWO brand-new, identical residences and create the ultimate family compound. Ideal for multigenerational living, extended family, or close friends, this unique offering provides the perfect balance of togetherness, privacy, and independence. Live in one and rent the other for added flexibility, or keep both residences within the family for generations to come. Opportunities like this are exceptionally hard to find—don’t miss the chance to create a one-of-a-kind living arrangement while you can. Get a fresh take on modern living with two identical side-by-side, newly-built homes with a combined total of 8 bedrooms and 8 bathrooms! These thoughtfully crafted residences deliver spaciousness, functionality, and beautiful design. Natural light highlights contemporary finishes and carefully selected details throughout. The expansive living areas create a seamless flow between gathering spaces, making everyday living and entertaining equally effortless. The well-appointed kitchen in each home serves as the heart of the home, offering both style and functionality while remaining connected to the surrounding living and dining areas. The primary bedrooms boast a generously sized walk-in closet, en-suite bathroom, and a private balcony. Each bedroom provides a comfortable retreat, while the generous bathroom count adds flexibility and convenience for families, guests, or multigenerational living. The thoughtful layout allows every space to feel purposeful, balancing privacy with areas designed for connection. Built with contemporary living in mind, these remarkable properties present an opportunity to enjoy the comfort of a new home while benefiting from a versatile design that will continue to meet changing needs for years to come. Conveniently located near the 10 and 605 freeways for easy commutes to Downtown LA and the Inland Empire.
| Price History | |
|---|---|
| 8/19/2026 | Listed $2,099,000 |
| 9/16/2026 | 8$1,938,000 |
General Features
| Living Area | 4214 |
|---|---|
| Sewer | Public Sewer |
| Heating | Central |
| Cooling | Central Air |
| Utilities | Cable Available,Electricity Connected,Natural Gas Connected,Phone Available,Sewer Connected,Water Connected |
| Possession | Close Of Escrow,See Remarks |
| Roof | Composition,Shingle |
| Appliances | Dishwasher,Electric Range,Free-Standing Range,Disposal,Microwave,Refrigerator,Water Heater |
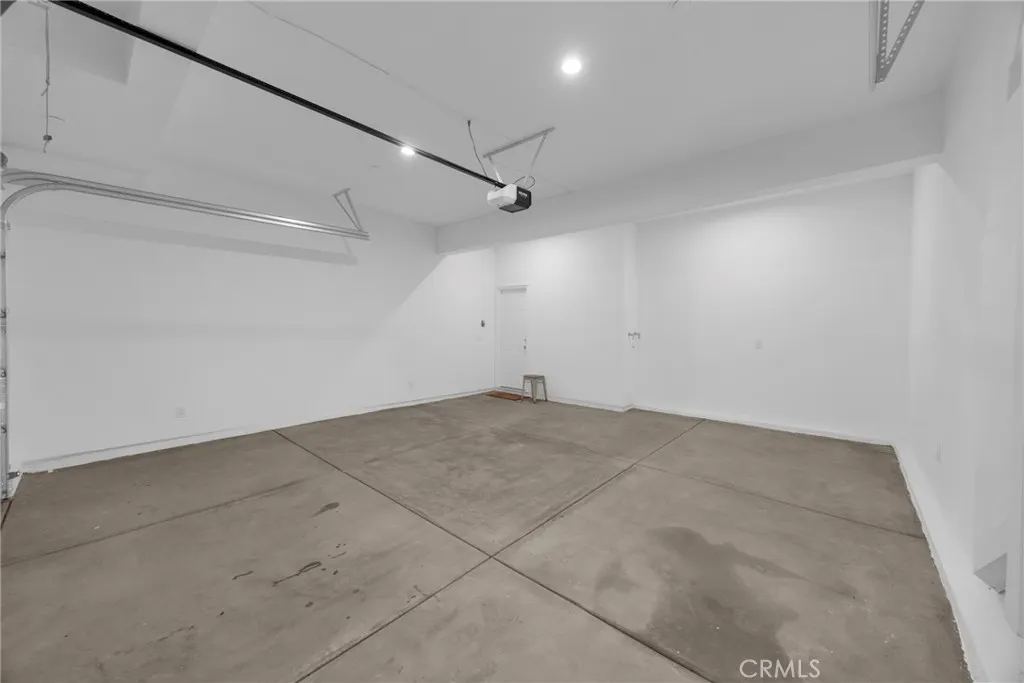
| Garage Spaces | 4 |
| Patio/Porch Features | Concrete,Deck,Front Porch,Open,Patio,Porch |
| Architectural Style | Traditional |
| Pool Features | None |
| Security Features | Carbon Monoxide Detector(s),Smoke Detector(s) |
| Construction Materials | Drywall,Frame,Glass,Hardboard,Concrete,Plaster,Stucco |
| Year Built | 2023 |
| Electric | Standard |
| View | Neighborhood,Trees/Woods |
| Stories Count | 2 |
| Levels | Two |
| Property Subtype | Single Family Residence |
| Community Features | Biking,Curbs,Dog Park,Gutter(s),Hiking,Park,Storm Drain(s),Street Lights,Sidewalks,Valley |
| County | Los Angeles |
| New Construction | false |
| Property Type | Residential |
| HOA | false |
| Attached Garage | true |
| Garage Y/N | true |
| Full Baths | 8 |
| Special Listing Conditions | Standard |
| Status | Active |
| Directions | North of the 10 Freeway, west of the 605 Freeway |
| City | El Monte |
| Entry Location | Front |
| Senior Community Y/N | false |
| High School District | El Monte Union High |
| Number Of Units Total | 1 |
| MLS Area | 619 - El Monte |
| Lot Size Units | Square Feet |
| Lot Size Square Feet | 11148 |
| Listing Terms | Cash,Conventional,FHA,VA Loan |
| Spa Features | None |
| Property Attached Y/N | false |
| Land Lease Y/N | false |
| Current Financing | Conventional |
| Property Condition | Updated/Remodeled,Turnkey |
| Additional Parcels Y/N | false |
| Lease Considered Y/N | false |
| Structure Type | House |
| Living Area Units | Square Feet |
| Standard Status | Active |
| Occupancy Type | Vacant |
| Year Built Source | Assessor |
| Tax Lot | 1 |
| Property Sub Type Additional | Single Family Residence |
| PostalCity | EL MONTE |
Interior Features
| Interior Amenities | Balcony,Tray Ceiling(s),Ceiling Fan(s),Separate/Formal Dining Room,High Ceilings,Open Floorplan,Quartz Counters,Recessed Lighting,Bedroom on Main Level,Walk-In Closet(s) |
|---|---|
| Flooring | Carpet,Tile,Wood |
| Fireplace Features | None |
| Total Stories | 2 |
| Common Walls | No Common Walls |
| Air Conditioning Y/N | true |
| Heating Y/N | true |
| Window Features | Double Pane Windows,Screens |
| Fireplace Y/N | false |
| Laundry Features | Laundry Room |
| Total Bedrooms | 8 |
| Entry Level | 1 |
| Main Level Bedrooms | 4 |
| Main Level Bathrooms | 4 |
| LivingAreaSource | Assessor |
| Total Baths | 8 |
Exterior Features
| Exterior Amenities | Awning(s),Lighting |
|---|---|
| Fencing | Excellent Condition,Wrought Iron |
| Parking Features | Door-Single,Driveway,Garage,Garage Faces Rear,On Street |
| Lot Features | 0-1 Unit/Acre,Back Yard,Front Yard,Lawn,Landscaped,Level,Paved,Rectangular Lot,Yard |
| Water Source | Public |
| Total Parking | 4 |
| Lot Size Area | 11148 |
| Spa | false |
| Lot Size Acres | 0.2559 |
| Road Surface Type | Paved |
| Private Pool | false |
| Lot Size Source | Assessor |
| Door Features | Panel Doors |
| Road Frontage Type | City Street |
Amenities
- Foreclosure
- Views
- Short Sale
- New Construction
- Adult 55+
- Lease To Own
- No HOA Fees
- Furnished
- Primary On Main
- Air Conditioning
- Seller Finance
- Green
- Fixer Upper
- Horse
- Golf
- Fireplace
- Deck
- Garage
- Basement
- Pool
Property vs Single Family Average in 91732
Price
Year Built
 Based on information from California Regional Multiple Listing Service, Inc. as of September 17, 2026 12:22 PM UTC This information is for your personal, non-commercial use and may not be used for any purpose other than to identify prospective properties you may be interested in purchasing. Display of MLS data is usually deemed reliable but is NOT guaranteed accurate by the MLS. Buyers are responsible for verifying the accuracy of all information and should investigate the data themselves or retain appropriate professionals. Information from sources other than the Listing Agent may have been included in the MLS data. Unless otherwise specified in writing, Broker/Agent has not and will not verify any information obtained from other sources. The Broker/Agent providing the information contained herein may or may not have been the Listing and/or Selling Agent.
